
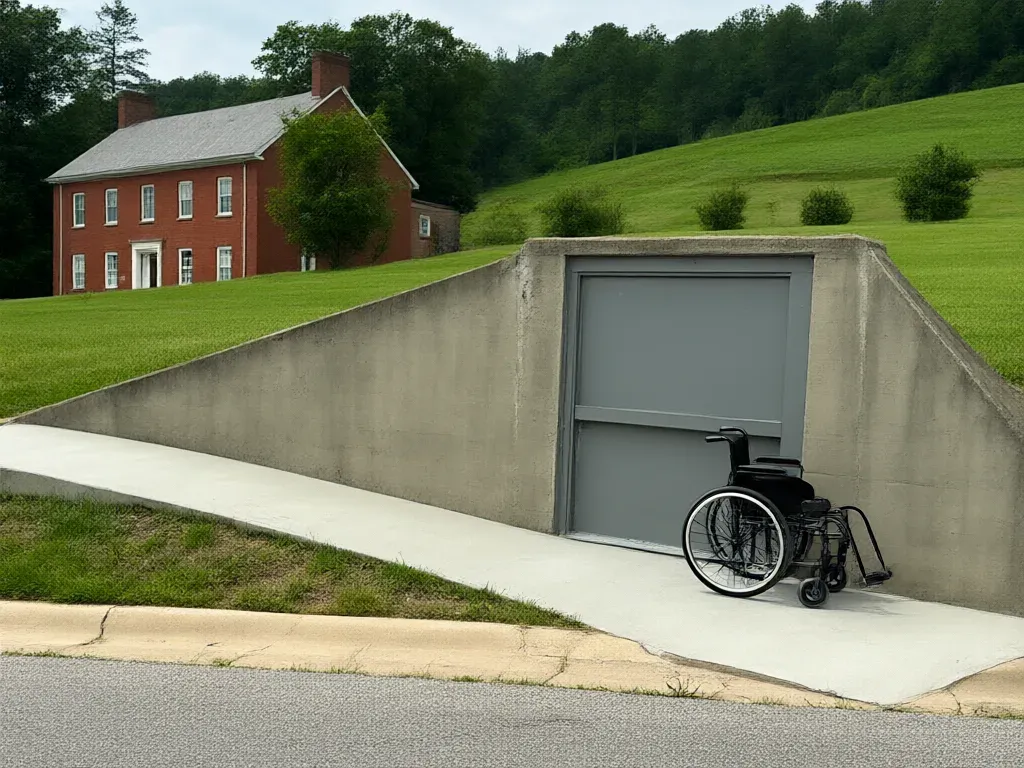
Wheelchair-Accessible Storm Shelters in Nashville, TN
Nashville Superior Storm Shelters offers professional wheelchair-accessible storm shelters in Nashville, TN with 1,850+ shelters installed since 2005. We set above-ground steel rooms with a 32-inch clear door, a level threshold and a ramp no steeper than 1:12, each built or tested to FEMA P-361 and ICC 500 criteria. Handicap storm shelters with the ramp run $9,500 to $16,500 installed.
An accessible shelter is mostly about time and space. A wheelchair user needs a shelter they can reach and enter without help, and enough floor to turn around once inside. We plan 10 square feet per wheelchair, the figure FEMA uses for community shelters, and we time the route from the bedroom before we pick a spot.
Get a FREE Estimate
Or call (629) 736-0578
Wheelchair-Accessible Storm Shelter Options
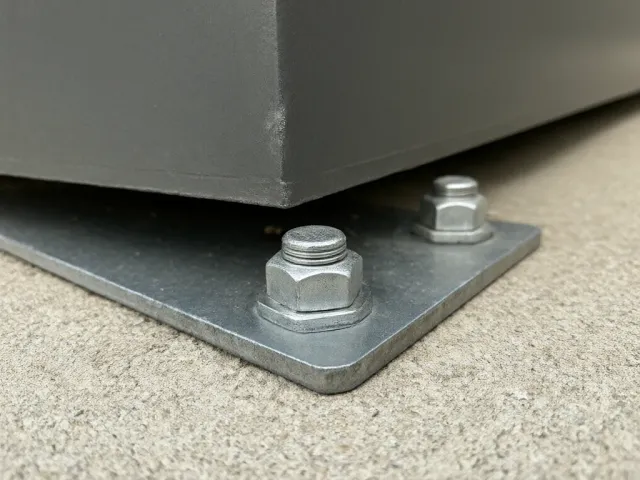
Wheelchair-Accessible Above Ground Storm Shelters
Above-ground steel rooms are the most practical accessible shelter. There's no hatch, no ladder and no stair. We pick a door model with a 32-inch clear opening and a low threshold, and we size the room so a chair can turn inside.
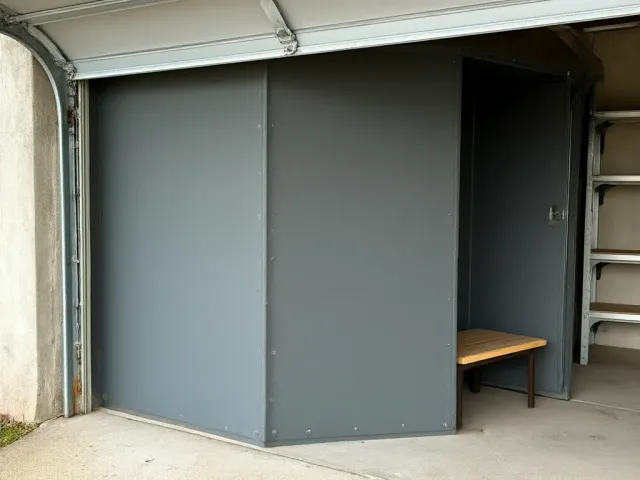
Wheelchair-Accessible Garage Storm Shelters
Most garages connect to the house at floor level or a single step. A steel room bolted to the garage slab keeps the trip short and indoors. If there's a step, we build a short ramp no steeper than 1:12 so the chair rolls straight in.
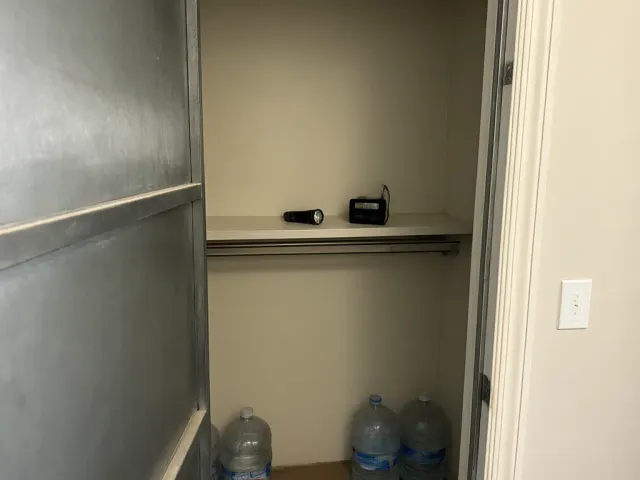
Wheelchair-Accessible Safe Rooms Inside the House
For someone who uses a hospital bed or can't transfer easily, a safe room next to the bedroom is the shortest trip there is. Site-built rooms need engineered drawings and run $15,500 to $24,000 for an 8x8 with a tested door. Planning space for a person on a bed is 30 square feet.
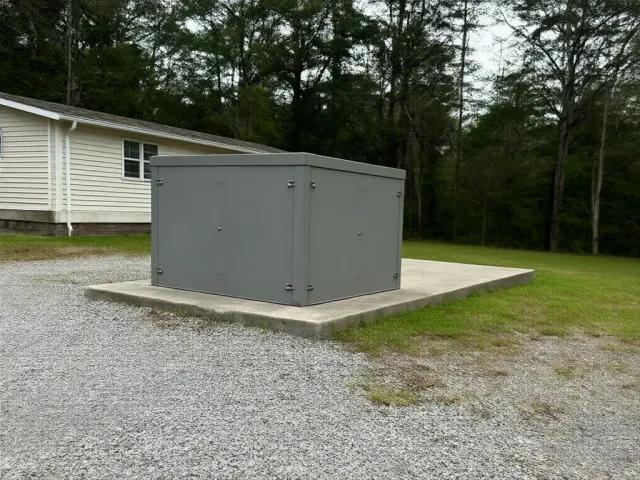
Accessible Storm Shelters on an Outdoor Pad
When no garage or interior room works, we pour a 6-inch reinforced pad next to an existing ramp or accessible door. After the 7-day cure, we set the room so the ramp runs straight to it.
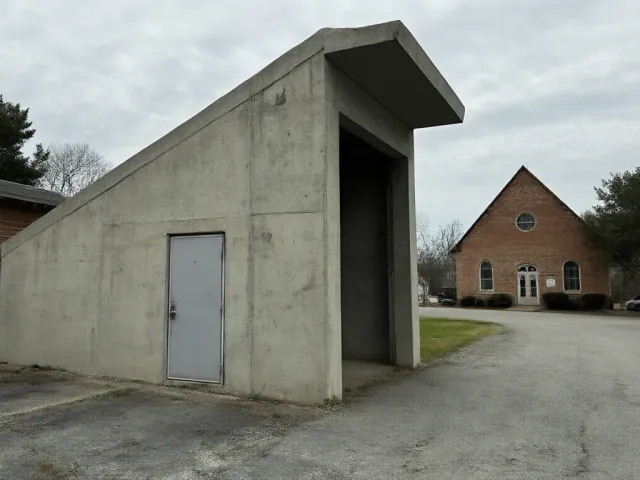
Handicap Storm Shelters for Group Homes and Care Settings
Group homes and care settings usually count as community shelters under FEMA P-361. They're sized at 10 square feet per wheelchair user and 30 per person on a bed or stretcher, and they need engineered drawings.
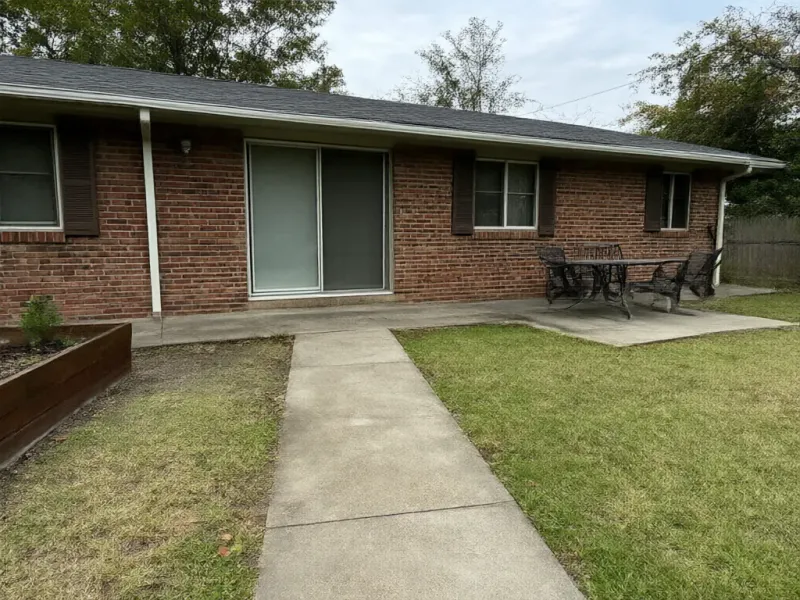
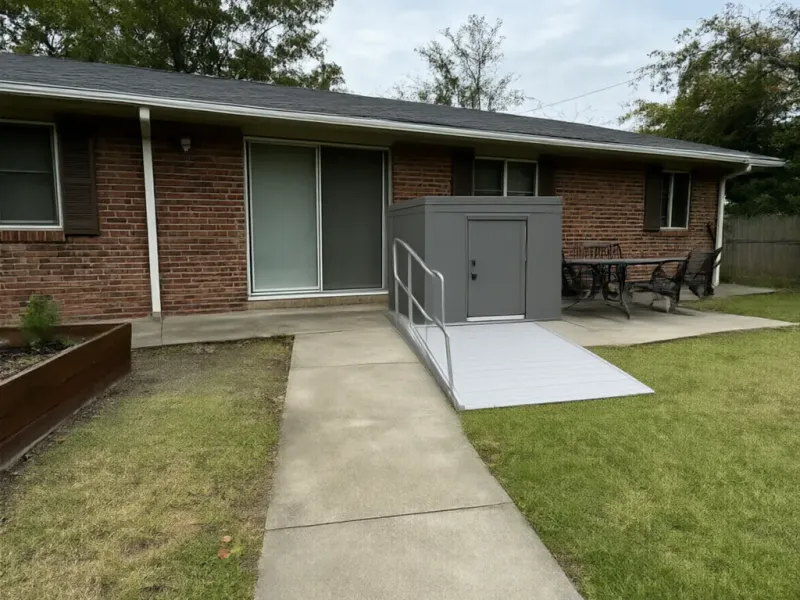
Before and After
Accessible Storm Shelter Specs
Accessible shelters use the same structure as any rated room. The walls, roof and door are built or tested to take a 15-pound 2x4 at 100 mph, and the anchors follow the manufacturer's tested schedule. What changes is the way in and the space inside.
Doors and Thresholds
We specify door models with a 32-inch clear opening when the door is open. The threshold should be low enough to roll over without a bump, and the latch handle should work for someone with limited grip. The door is still a tested assembly with its frame, hinges and three-point latch.
Ramps
Ramps are built no steeper than 1:12, with a level landing at the door so the chair isn't rolling backward while someone opens it. We pour ramps in 4,000 PSI concrete with a broom finish for grip in the rain.
Floor Space
FEMA's home minimum is 3 square feet per person, which works for people who can sit on a bench. A wheelchair needs more, so we plan 10 square feet per chair, the community figure from FEMA P-361. Family members still count at 3 each.
Why In-Ground Shelters Don't Work for Wheelchairs
FEMA's own guidance points out that stairs into an in-ground shelter can make it hard for someone who uses a wheelchair or crutches to get in quickly. A garage in-floor unit drops about 5 feet below the slab, and even a stair entry on a backyard unit is a non-starter for a chair.
Families sometimes plan to carry someone down. That works on a calm afternoon. It doesn't work at night, in the rain, with the power out and a warning on the radio. Pick a shelter the person can reach on their own if they have to.
Planning the Route, Power and Medical Gear
Before we pick a spot, we time the trip from the bedroom with the chair or walker the person actually uses. Doors, hallway turns and the step into the garage all show up in that test.
Think about what has to come along: oxygen, medication, a charged phone, a power chair battery. FEMA notes that power outlets and other added features can mean wall penetrations a tested design doesn't allow, so we lean toward battery packs and keep the walls intact unless the manufacturer permits an opening.
Last, register the shelter. FEMA recommends sending the entrance coordinates to local emergency officials right after install. For a household with a wheelchair user, also tell them who is likely to be inside.
Why Families Hire Us for Accessible Storm Shelters
We start with the person who'll use the shelter, not the catalog. That means watching how they get from bed to chair, how they handle a door, and how long the trip takes on a bad night. Then we choose the room, the door hardware and the spot.
The same crew that sets the room pours the pad and the ramp, so the ramp lands flush with the threshold instead of leaving a lip someone else has to fix. You get one installed price in writing within 2 business days of the free assessment.
Our 10-year workmanship warranty covers the pad, the anchoring and the door adjustment, and for the first 3 years we check the door, latch and seals once a year at no charge. If the household's needs change, we can unbolt the room and move it for $1,100 to $2,200.
Plan a Wheelchair-Accessible Storm Shelter
Call (629) 736-0578. We'll time the route with you, measure the doors and send an installed price for a wheelchair-accessible storm shelter in writing within 2 business days.