
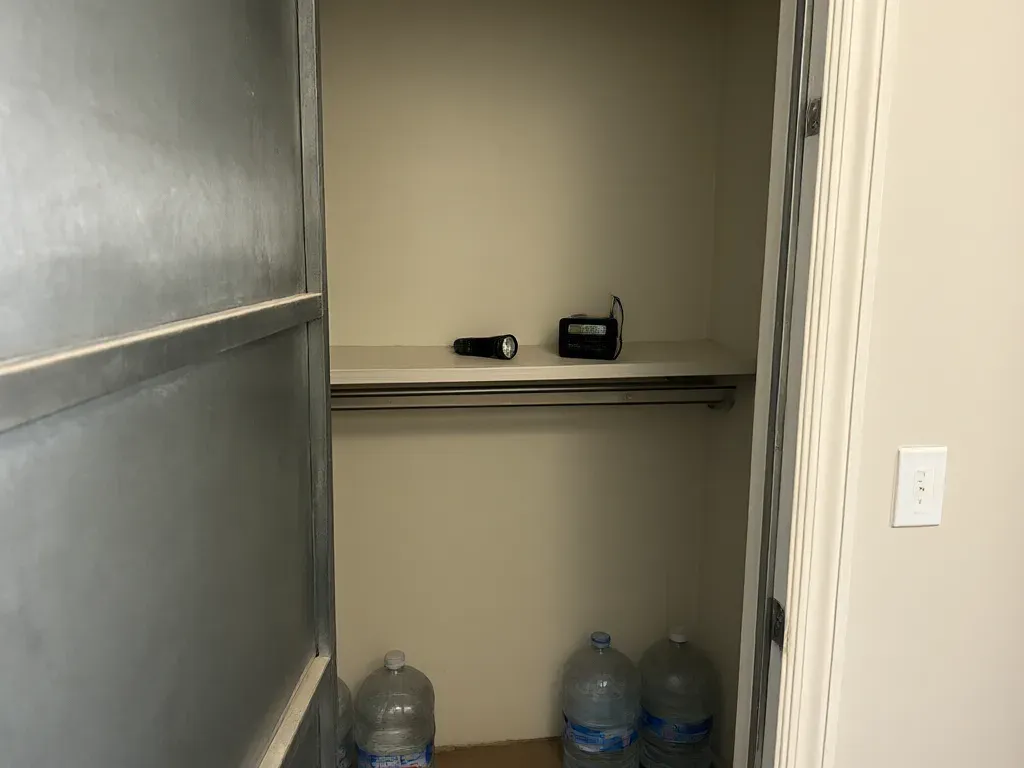
Tornado Safe Rooms in Nashville, TN
Nashville Superior Storm Shelters offers professional tornado safe rooms in Nashville, TN with 20+ years of shelter work and 1,850+ installs behind us. We build site-built safe rooms from fully grouted, rebar-reinforced CMU or poured concrete, set prefabricated steel rooms inside the house, and hang tested safe room door assemblies. Every room we build or install meets FEMA P-361 and ICC 500 criteria for a 250 mph design wind. A site-built 8x8 room with its door runs $15,500 to $24,000.
A tornado room inside the house means nobody steps outside when the warning goes off. The catch is that walls, roof, anchors and door all have to work as one tested system, and a retrofit has to fit around plumbing, ductwork and the slab you already have. We start every safe room job by checking the slab and the walls, because a strong door on a weak room protects no one.
Get a FREE Estimate
Or call (629) 736-0578
Tornado Safe Room Options
A safe room can be built into the house, bolted inside it, or planned before the house exists. Here's how each one works.
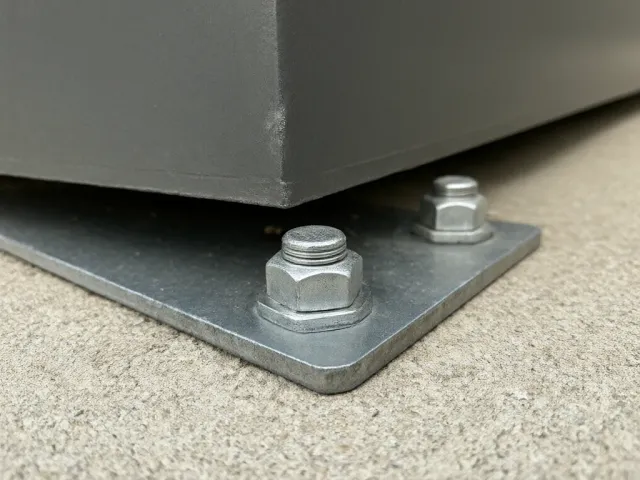
Tornado Safe Rooms in New Construction
This is the cheapest way to get a site-built room. FEMA puts an 8x8 safe room at $12,700 to $16,100 in new construction, before the door. The footing, rebar and roof deck go in with the house, so nothing gets torn out later.
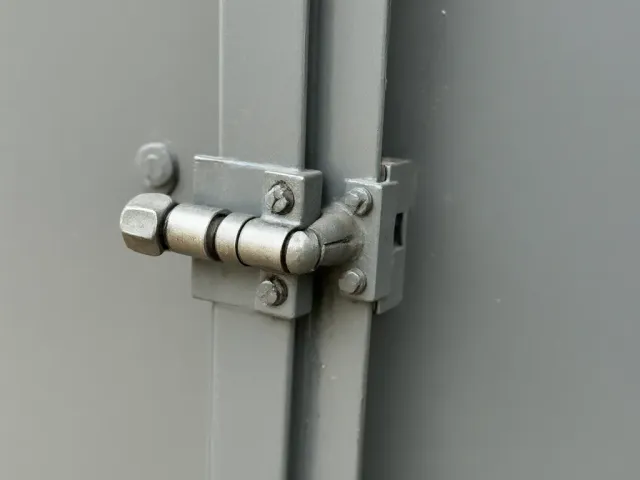
Tornado Safe Room Retrofits in Closets and Pantries
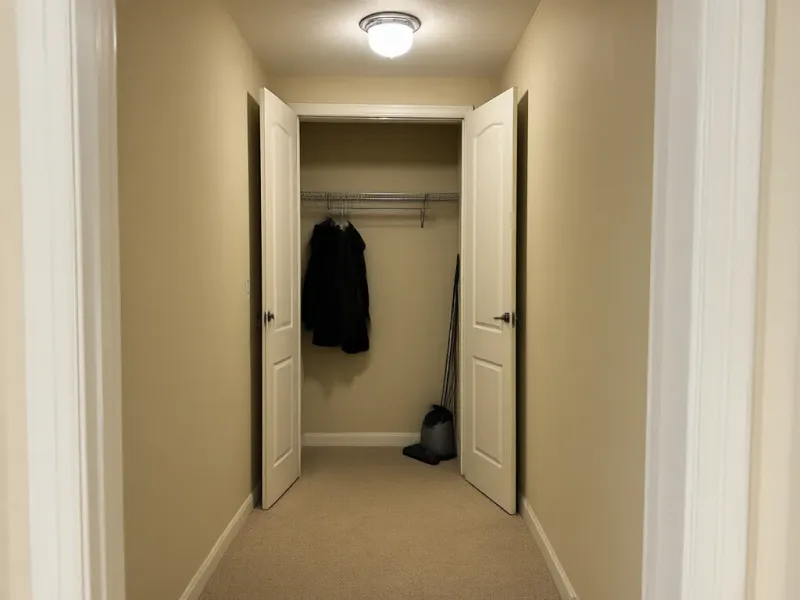
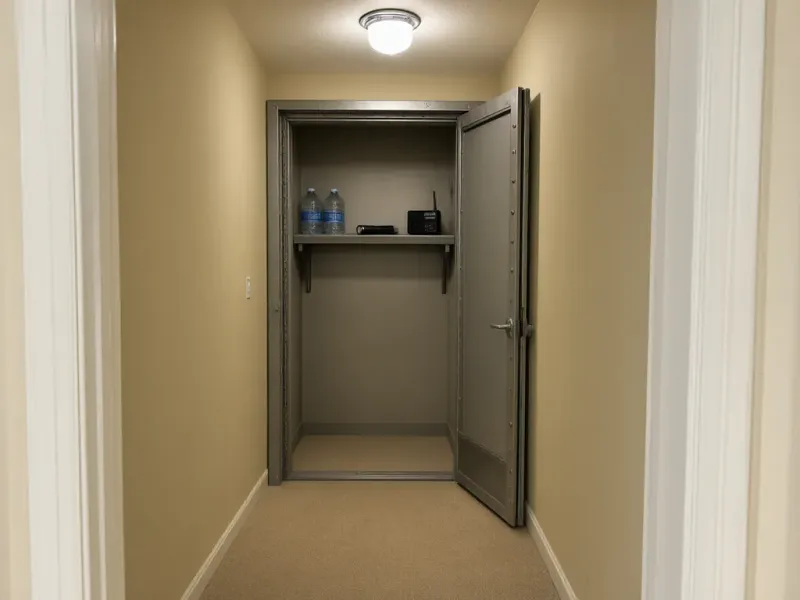
An interior closet or pantry on the ground floor is the usual retrofit spot. We open the floor for a proper footing, build fully grouted CMU walls with vertical rebar from footing to roof deck, pour a concrete lid and hang a tested door. Expect 4 to 7 working days on site.
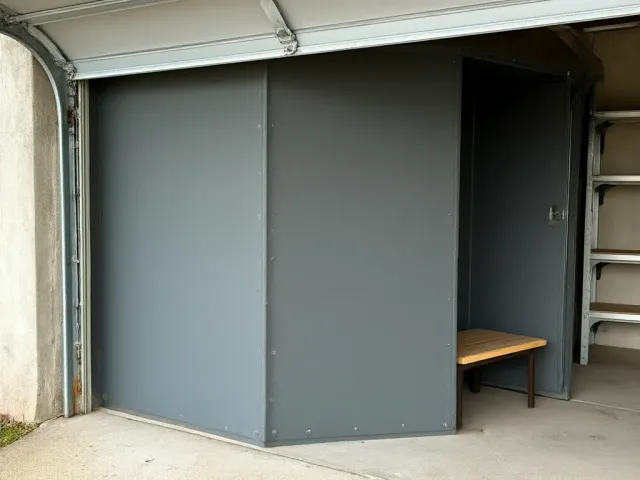
Prefabricated Steel Safe Rooms Indoors
If there's space and a sound slab, a bolted steel room is faster than building one. A 4x6 runs $5,200 to $8,400 installed and goes in within 4 to 6 hours. Listed and labeled prefab rooms don't need custom engineering drawings.
ICF and Poured Concrete Safe Rooms
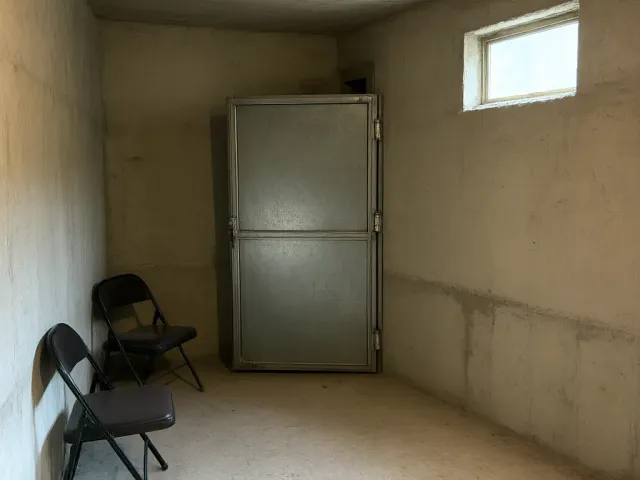
Insulated concrete forms and conventional poured walls are both covered in FEMA's safe room designs. ICF works well in new builds and additions because the forms stay in place as insulation. Poured walls suit basements and larger family rooms.
Tornado Rooms in Laundry Rooms and Bathrooms
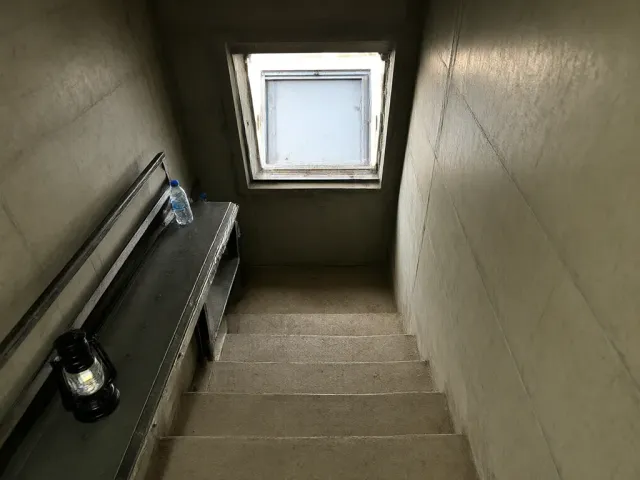
These rooms are tempting because they're already interior and windowless. FEMA warns that the vents and plumbing they need can mean wall and roof penetrations a tested design doesn't allow. We'll build one, but only after an engineer signs off on every opening.
Before and After
Tornado Safe Room Construction Specs
FEMA P-320 lays out what a site-built room needs: walls of fully grouted CMU with vertical rebar running from the foundation to a concrete roof deck, or an equivalent in poured concrete or ICF. Every surface, including the ceiling, has to stop a 15-pound 2x4 hitting end-on at 100 mph.
Engineering and Drawings
FEMA requires site-built safe room plans to be signed and sealed by a licensed engineer or architect. Listed and labeled prefabricated rooms are the exception. We work from those stamped drawings and don't change a rebar spacing or an anchor without the engineer's say.
Footings and Slabs
A safe room has to resist uplift and overturning, not just wind on its walls. Some rooms are heavy enough to use the existing slab. Most retrofits need a new thickened footing under the walls, and the engineer decides which.
Square Footage
FEMA's minimum for a home tornado safe room is 3 square feet per person. An 8x8 room is more space than most families need for a tornado, but it's the size FEMA's site-built plans start at.
The Door Makes or Breaks a Safe Room
FEMA's own market research puts a tested residential safe room door assembly at roughly $2,500 to $3,200 at entry level. People are often surprised by that. The leaf, frame, hinges, latch and the frame's connection to the wall were all tested together, and that testing is what you're paying for.
We once looked at a handyman-built closet in Hermitage with block walls and an ordinary $200 steel door with one deadbolt. Swapping the door wouldn't have fixed it, because the block cores weren't grouted. The family went with a steel room in the garage instead.
If you already have a properly built room with a non-rated door, we supply and hang a tested assembly for $2,900 to $4,200. If the walls aren't right, we'll tell you before you spend money on a door.
Why Homeowners Bring Us Their Safe Room Projects
Safe rooms are concrete and masonry work first, and that's where Wes started before 2005. We know what a grouted wall looks like when it's done right and what a hollow one sounds like when it isn't.
We also tell people when a site-built room is the wrong buy. If you have the floor space and a sound slab, a prefab steel room often does the same job for less than half the price and goes in the same day.
Tornado Safe Room Build Process
Walkthrough and Slab Check
We look at candidate rooms, drill a slab test hole and note plumbing, ducts and wiring in the way. The visit is free.
Engineering and Quote
For site-built rooms, the engineer draws and stamps the plan. You get an installed price in writing, door included, before any demolition.
Footing and Walls
We open the floor for the footing, set rebar, lay CMU and grout every core, or form and pour concrete walls.
Roof Deck and Door
The concrete roof deck goes on, then the tested door assembly is hung and its frame is tied into the wall exactly as tested.
Finish and Handover
We patch the surrounding finishes, run the door with you and hand over the drawings, door label and test documents.
Tornado Safe Room Questions
How much does a tornado safe room cost in Nashville?
A site-built 8x8 room with a tested door runs $15,500 to $24,000 as a retrofit. A prefab steel room inside the house runs $5,200 to $8,400 for a 4x6. New construction is cheaper than retrofit.
Can you turn my existing closet into a safe room?
Often, yes, if it's on the ground floor and the engineer can get a footing under it. Most closets need new walls, a concrete roof deck and a tested door, not just reinforcement of what's there.
Is a tornado room the same as a safe room?
People use the words interchangeably. What matters is how it was built: to FEMA P-361 and ICC 500 criteria, or not. A windowless interior room without that construction is a better place than most, but it isn't a safe room.
Do I need an engineer for a safe room?
For a site-built room, yes. FEMA requires the plans to be signed and sealed by a licensed engineer or architect. Listed and labeled prefabricated rooms don't need custom drawings.
How long does a safe room retrofit take?
Plan on 4 to 7 working days on site, plus the time for engineering and the permit before we start.
Plan a Tornado Safe Room for Your Home
Call (629) 736-0578 for a free walkthrough. We'll check your slab and candidate rooms and send a written price for a site-built or prefab tornado safe room.