
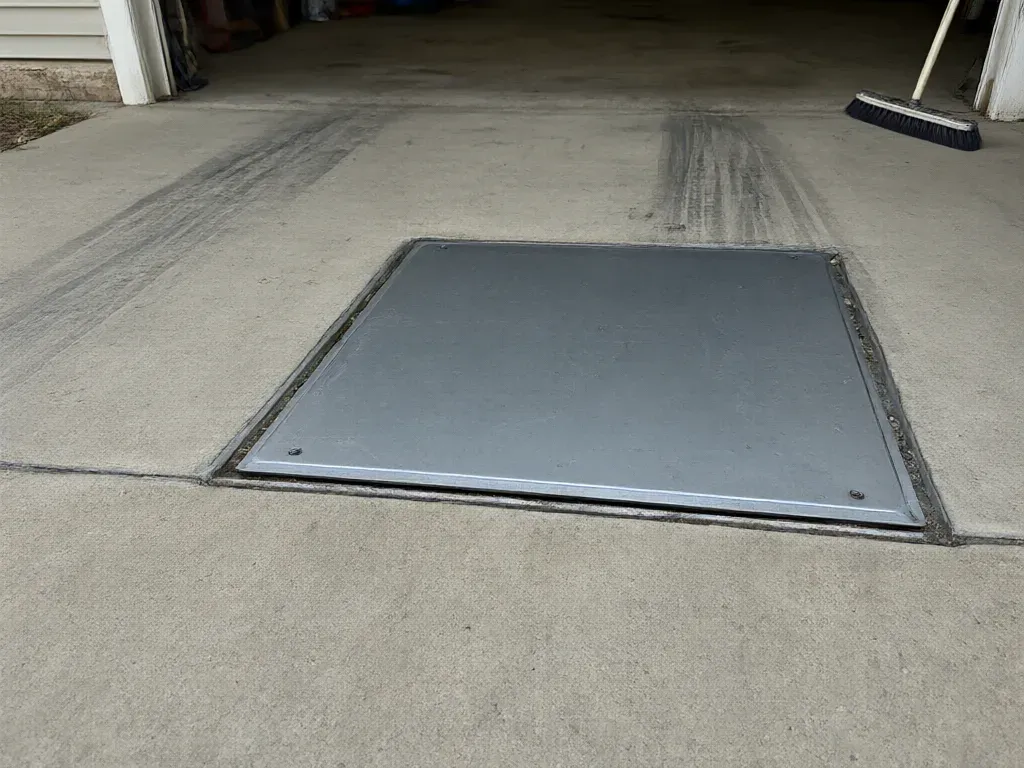
Garage Storm Shelters in Nashville, TN
Nashville Superior Storm Shelters offers professional garage storm shelters in Nashville, TN with 1,850+ shelters set since 2005. We install in-floor slide-top shelters below the garage slab and above-ground steel rooms bolted on top of it, each built or tested to FEMA P-361 and ICC 500. A 6-person in-floor unit runs $4,800 to $7,200 installed, with the saw cut, dig, set and 4,000 PSI concrete collar done in 1 day.
A garage shelter is reachable without going outside, and it doesn't care what the yard does in a downpour. The trade-offs are slab space and, for in-floor units, what sits under the slab. We probe for limestone and drill a test hole before we quote, so the rock allowance and any slab issues are on paper first. Then we pick a spot where nobody has to move a car to get in.
Get a FREE Estimate
Or call (629) 736-0578
Garage Storm Shelter Options
Garage In-Floor Storm Shelters
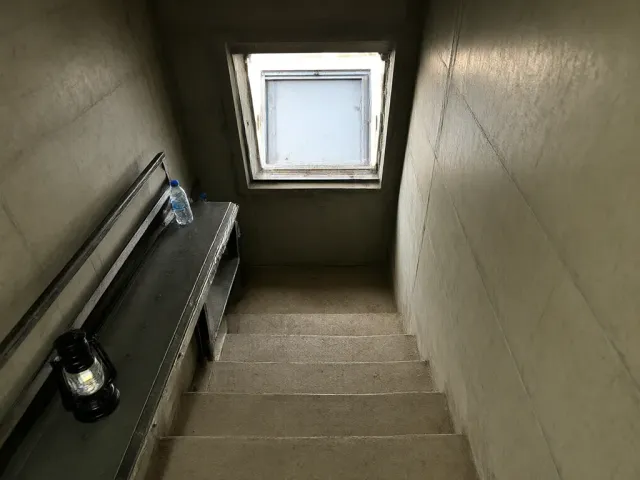
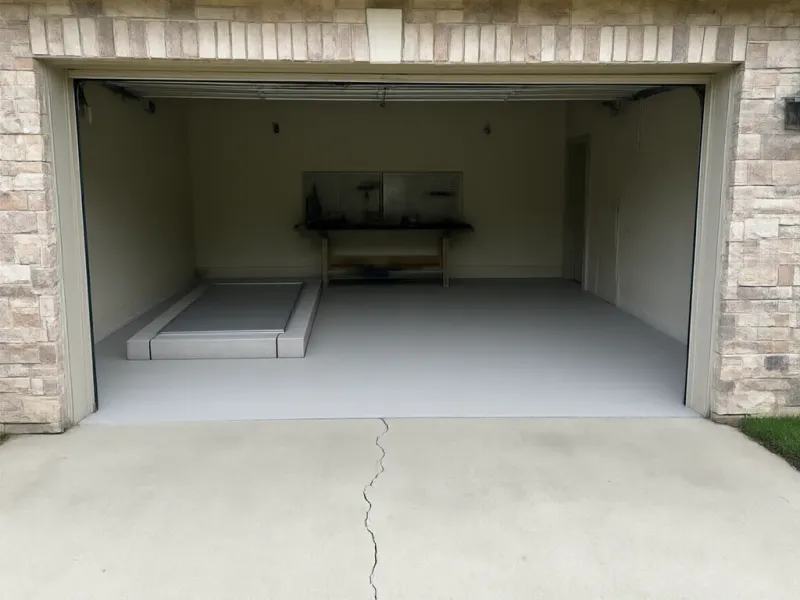
An in-floor shelter drops about 5 feet below the slab under a sliding steel lid that sits flush with the floor. You step down a short stair inside. The lids on the models we stock are rated to park a car over, which keeps the space usable the rest of the year.
Garage Storm Shelters for 8 to 10 People
Bigger households need a longer cut and more concrete. An 8 to 10-person in-floor unit runs $6,400 to $9,600 installed. We check the garage layout first so the bigger opening doesn't land under a workbench, a freezer or the water heater.
Garage Storm Shelters Above the Slab
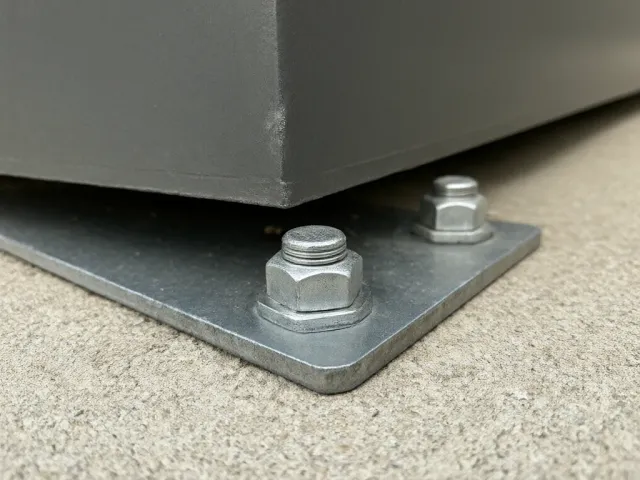
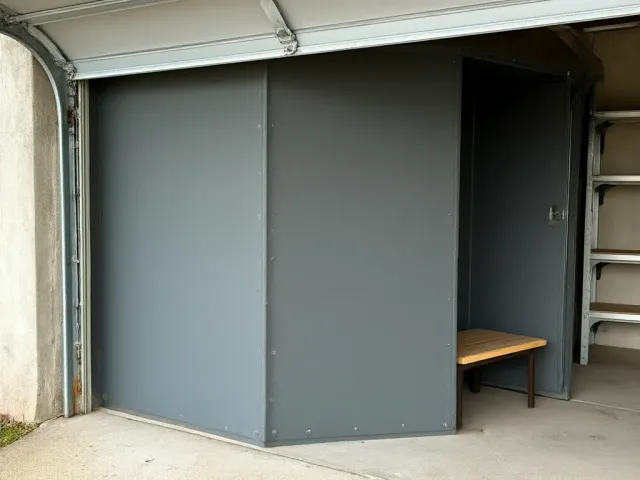
If the probe hits rock close to the surface, an above-ground steel room bolted to the garage floor is often the better buy. A 4x6 room runs $5,200 to $8,400 and holds up to 8 people. FEMA P-320 shows a garage safe room like this that held through the 2011 EF5 in Joplin, Missouri.
Garage Storm Shelters in New Construction
Building a house? We can set the in-floor unit before your builder pours the garage slab, then the slab gets poured around it. No saw cut, no patch line, and the footing and rebar plan accounts for the shelter from the start.
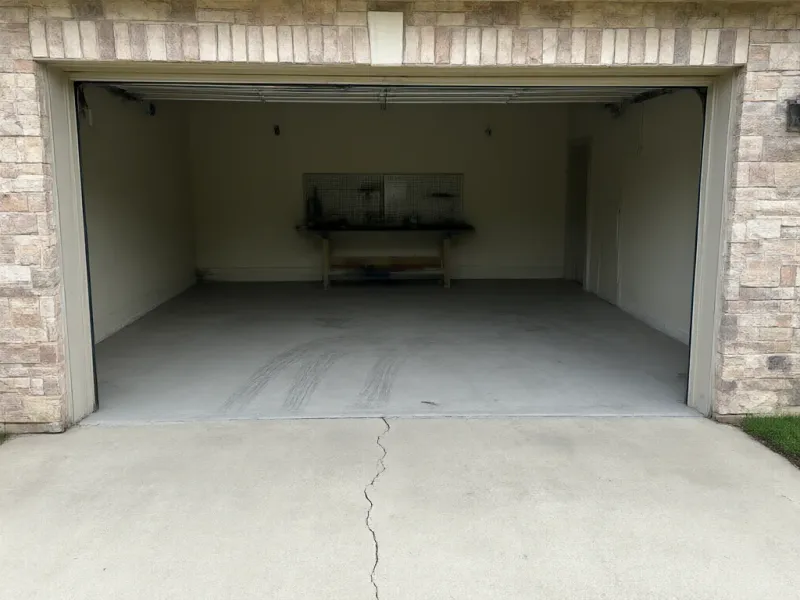
Before and After
How We Cut, Dig and Re-Pour a Garage Floor
We start with a walk-behind saw and cut a clean rectangle sized to the shelter plus room for the collar. The slab section comes out in pieces, and the excavator opens the hole to about 5 feet.
Middle Tennessee limestone often shows up here. Roughly 6 in 10 of our in-ground digs run into rock before reaching full depth. Inside a garage, we run the hydraulic breaker carefully along the cut so the slab outside the opening stays intact.
Once the unit is set and level, we pour a 4,000 PSI collar that ties the shelter into the floor. You can walk on it right away, but give the new concrete 7 days before you drive on it.
Where to Put a Garage Storm Shelter
The worst spot is under the car you park every night. When a warning goes off in the middle of the night, nobody should be backing out a minivan to reach the lid. We usually place in-floor units in front of a parking space, beside it, or in the bay you use for storage.
FEMA also says to think about anything that could block the way in. Keep the lid clear of shelving, bikes and the deep freezer, and keep a path from the house door to the shelter.
The garage itself is often the weakest part of a house in high wind. FEMA has documented garage doors failing first and pulling the roof with them. That's fine. The shelter is rated on its own, so it doesn't need the garage to survive.
Water and Garage Shelters
An in-floor unit sits under your slab, but groundwater and a sloped driveway still matter. We check where water goes when the garage door is open in a storm, and we seal the lid track so a wet floor doesn't drain into the shelter.
Why Homeowners Choose Us for Garage Shelter Installation
Garage installs are most of what we do, and the rock is the reason experience matters. One of our early Murfreesboro garages hit flat limestone 22 inches down with no warning to the homeowner. Every quote since then has started with a free probe.
You get a fixed installed price with the rock allowance written in, a crew that cleans the garage before it leaves, and our 10-year workmanship warranty on the cut, the collar and the lid adjustment.
Garage Storm Shelter Installation Process
Probe, Test Hole and Layout
We probe for rock, drill a slab test hole and mark a shelter spot that keeps the lid clear of your parked cars. Free, within 5 business days.
Written Quote
You get one installed price within 2 business days, with any rock allowance spelled out. We pull the permit where your city requires one.
Cut and Dig
The crew saw cuts the slab, removes it and digs to about 5 feet, breaking limestone with the hydraulic breaker if we hit it.
Set and Pour
We set the unit level, pour the 4,000 PSI collar and finish it flush with your floor. The work is done in 1 day.
Lid Check and Handover
We run the lid and latch with you, hand over the test documents and warranty, and remind you to keep the car off the new concrete for 7 days.
Garage Storm Shelter Questions
Can I park my car over a garage storm shelter?
The slide-top lids on the models we stock are rated to park a passenger car over. We still suggest placing the shelter where you won't need to move a car to open it during a warning.
How much does a garage storm shelter cost?
A 6-person in-floor unit runs $4,800 to $7,200 installed. An 8 to 10-person unit runs $6,400 to $9,600. If the probe finds limestone, the quote adds a rock allowance of $600 to $2,400, billed only if we use it.
Will cutting my garage floor cause cracks?
We saw cut a clean opening and tie the shelter in with a 4,000 PSI collar, so the slab around it isn't disturbed. Existing cracks elsewhere in the floor stay as they are, and we'll point them out at the assessment.
What if my garage slab sits on rock?
Then we compare two prices: breaking the rock for an in-floor unit, or bolting an above-ground room to the slab instead. On shallow rock, the above-ground room often wins.
How long before I can use the garage again?
You can walk on the floor and use the shelter the same day. Keep vehicles off the new collar for 7 days while the concrete cures.
Get a Garage Storm Shelter Quote With a Free Rock Probe
Call (629) 736-0578. We'll probe for rock, test your slab and send a written installed price for a garage storm shelter within 2 business days.